Discover our Architecture Services
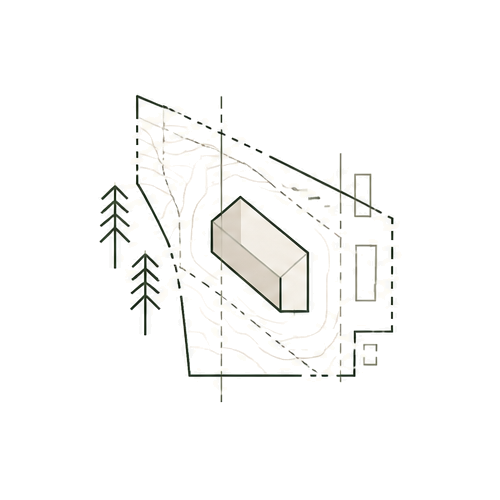
Feasibility & Zoning Navigation
Before you commit to a property of a project directions, we help you understand the opportunities and constraints. We study the site, zoning, access, and building options so you can see what’s promising, what could get in the way, and what’s worth exploring further.
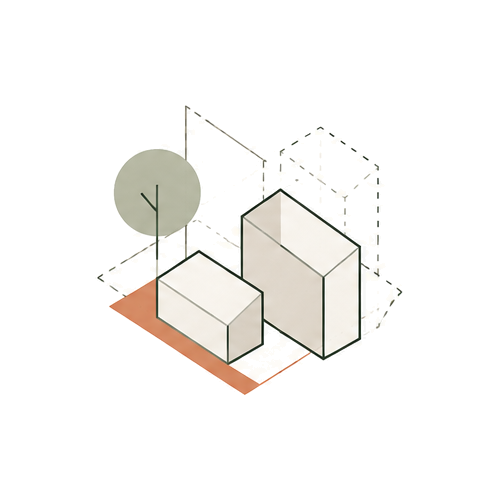
Conceptual Design
A good concept has to do more than look compelling. We develop options you can test against your goals, the site, likely costs, and the realities of getting it built. You’ll have a clearer basis for deciding what moves forward.
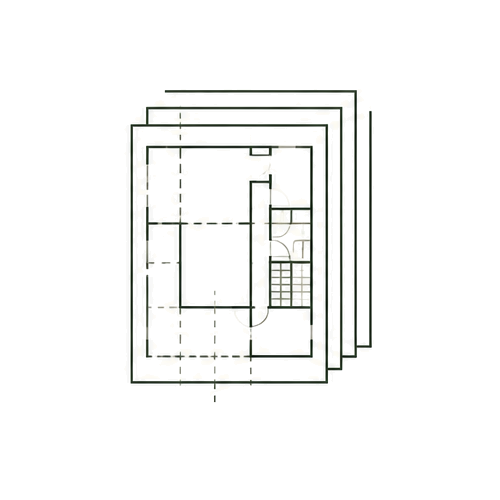
Construction Documents
We prepare the drawings needed to price, permit, and build the project, coordinate with the people involved, and help resolve questions along the way. Our job is to communicate clearly and follow through, from early decisions to the work on site.
Permit Navigation
Permitting can shape a project’s design, cost, and schedule. We help identify which approvals may be needed, talk through the requirements with the right agencies, and keep the design aligned with what it will take to move forward. You’ll have a clearer picture of the steps ahead and the decisions that need to happen first.
Filters
No results found
No results match your search. Try removing a few filters.